



3 Beds
3 Baths
2,600 SqFt
3 Beds
3 Baths
2,600 SqFt
Key Details
Property Type Single Family Home
Sub Type Single Family Residence
Listing Status Active
Purchase Type For Sale
Square Footage 2,600 sqft
Price per Sqft $225
MLS Listing ID 1026865
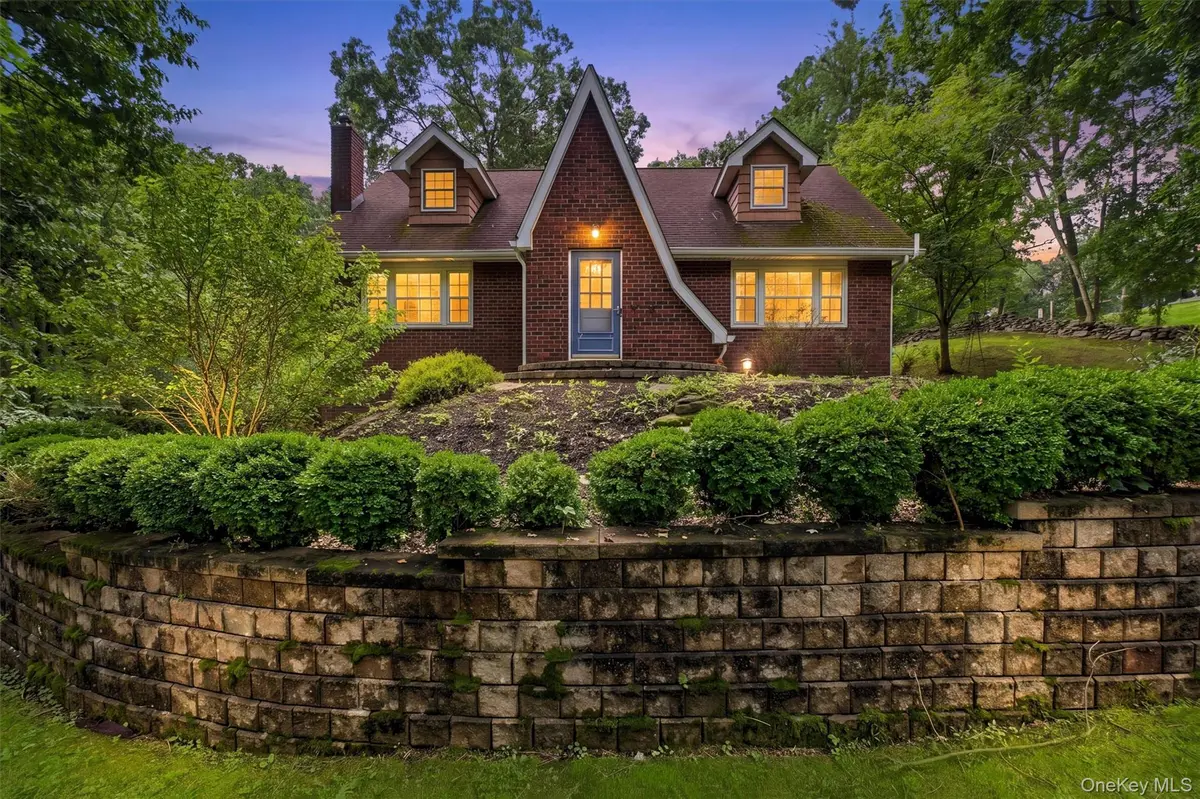
Style Cape Cod
Bedrooms 3
Full Baths 2
Half Baths 1
HOA Y/N No
Rental Info No
Year Built 1966
Annual Tax Amount $10,327
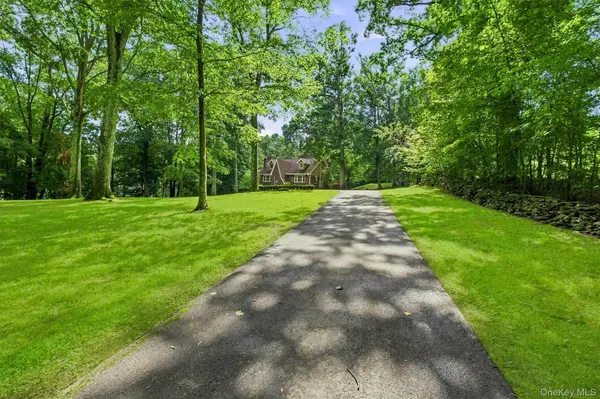
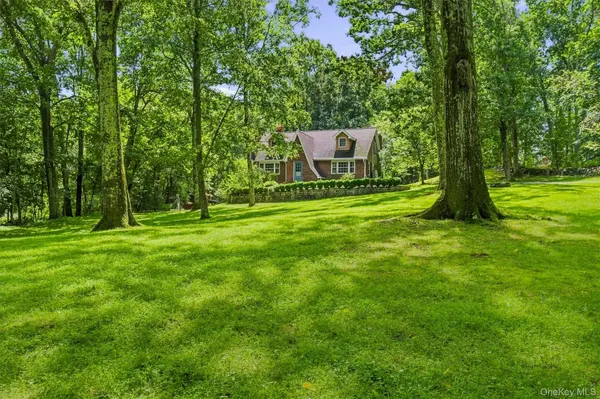
Lot Size 2.200 Acres
Acres 2.2
Property Sub-Type Single Family Residence
Source onekey2
Property Description
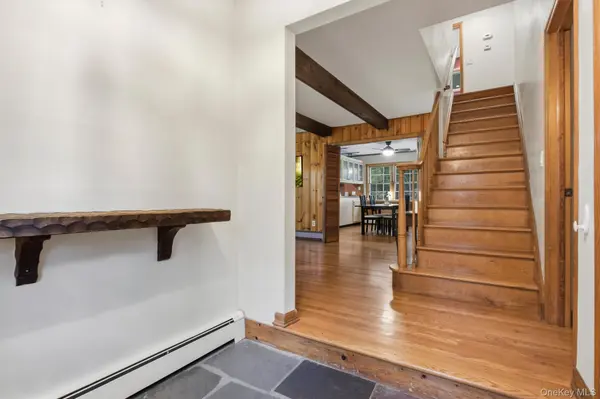
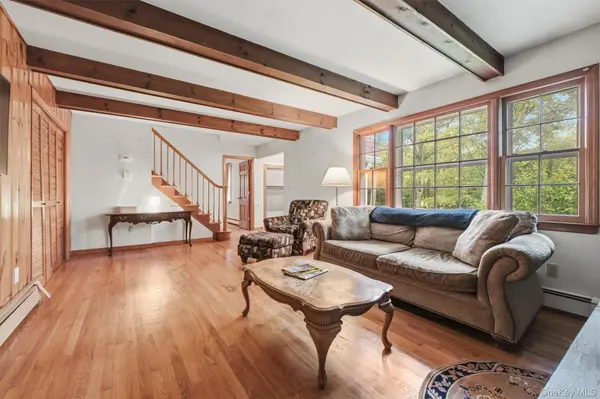
The main level features a hard-to-find first-floor primary bedroom with private bath, a comfortable living room with wood-burning fireplace, den/home office, half bath, and spacious country kitchen/dining area. Upstairs you'll find two additional bedrooms, plus a large bonus room and another separate, generously sized room offering flexibility for a home office, guest space or hobbies. The walk-out lower level offers a large recreation room, laundry room, another flexible room and lots of additional storage space.
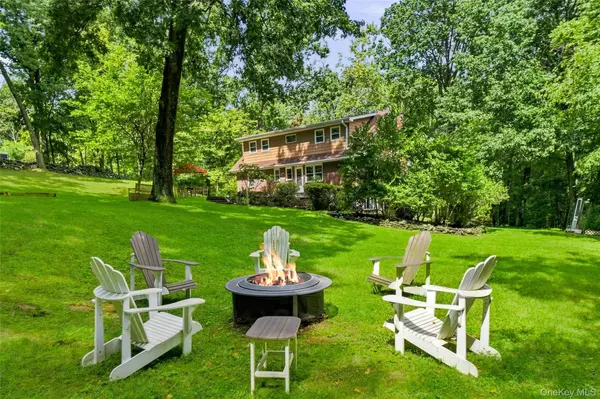
A step out from the kitchen is a lovely backyard patio, where you'll fall in love with the private, picturesque setting- perfect for gathering and barbecuing, gardening, entertaining or simply relaxing in the peaceful surroundings. Central air and a generator add to the home's comfort and convenience.
Ideally located near Routes 55 and 82, shopping, dining, parks, recreation and golf, with convenient access to the Taconic State Parkway and Metro-North trains. A nice combination of space, privacy and convenience. Call today to schedule your showing!
Location
State NY
County Dutchess County
Rooms
Basement Finished, Full
Interior
Interior Features First Floor Bedroom, First Floor Full Bath, Built-in Features, Entrance Foyer, Formal Dining
Heating Oil
Cooling Central Air
Flooring Hardwood
Fireplaces Number 1
Fireplaces Type Living Room
Fireplace Yes
Appliance Dishwasher, Dryer, Electric Range, Microwave, Refrigerator, Washer
Laundry In Basement
Exterior
Parking Features Driveway
Utilities Available Trash Collection Private
View Mountain(s), Trees/Woods
Garage false
Private Pool No
Building
Lot Description Back Yard, Garden, Landscaped, Near School, Private, Wooded
Sewer Septic Tank
Water Well
Level or Stories Three Or More
Structure Type Brick,Vinyl Siding
Schools
Elementary Schools Vail Farm Elementary School
Middle Schools Union Vale Middle School
High Schools Arlington
School District Arlington
Others
Senior Community No
Special Listing Condition None

Nearby Locations
"My job is to find and attract mastery-based agents to the office, protect the culture, and make sure everyone is happy! "