





4 Beds
4 Baths
2,475 SqFt
4 Beds
4 Baths
2,475 SqFt
Key Details
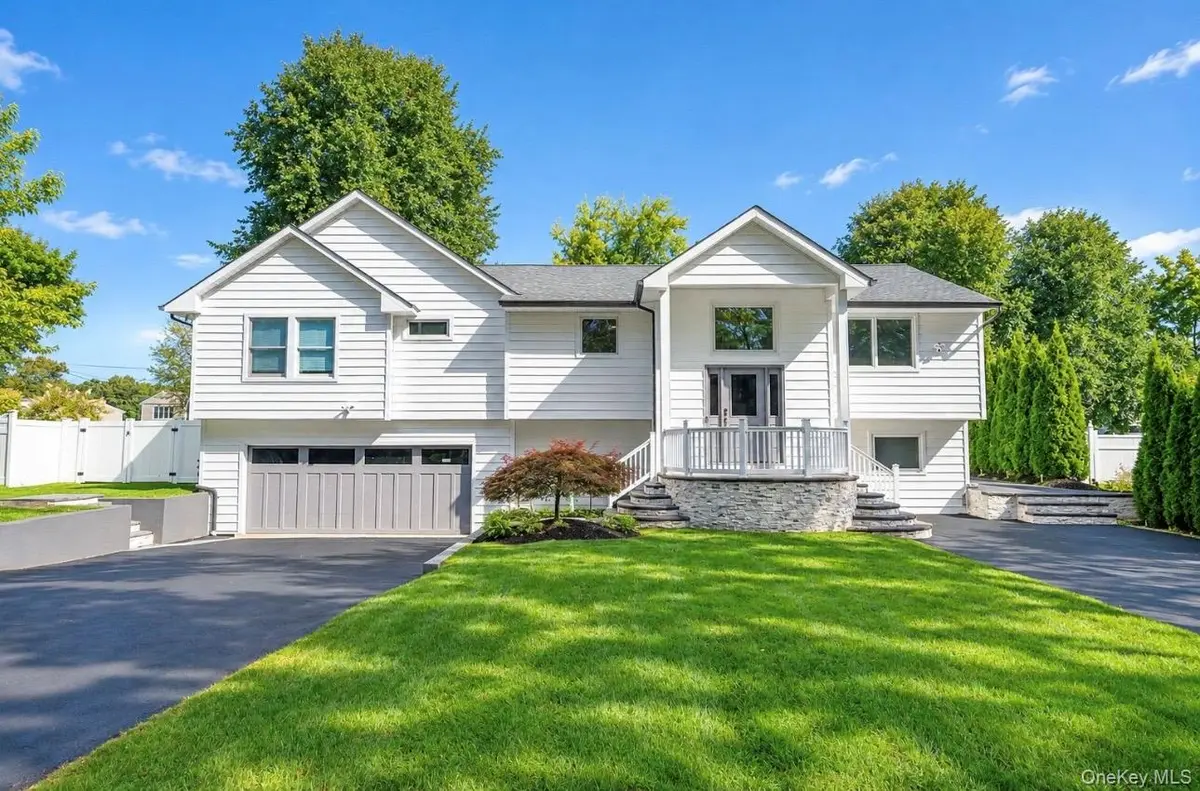
Property Type Single Family Home
Sub Type Single Family Residence
Listing Status Active
Purchase Type For Sale
Square Footage 2,475 sqft
Price per Sqft $525
MLS Listing ID 1047498
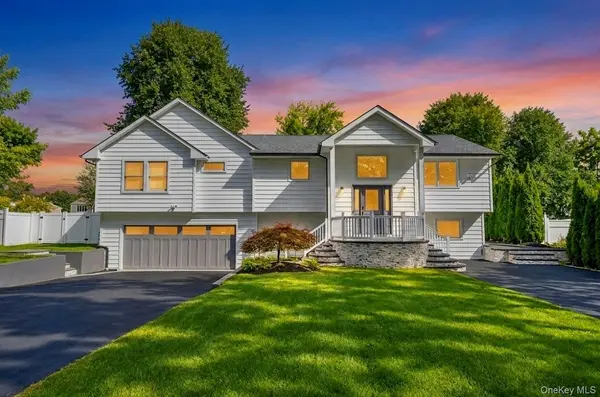
Style A-Frame
Bedrooms 4
Full Baths 4
HOA Y/N No
Rental Info No
Year Built 1960
Annual Tax Amount $19,336
Lot Size 0.470 Acres
Acres 0.47
Lot Dimensions 100 X 210
Property Sub-Type Single Family Residence
Source onekey2
Property Description
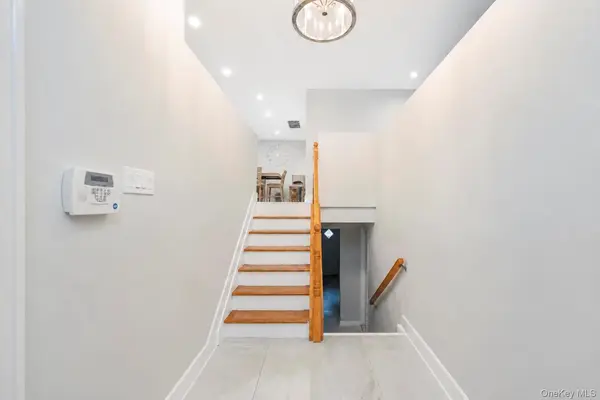
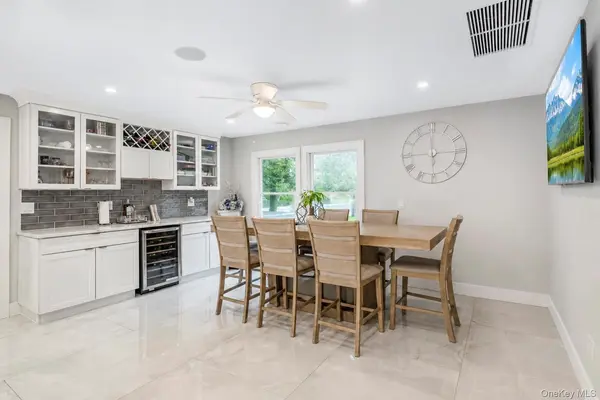
A gracious entryway welcomes you into the heart of the home, where you'll find a spectacular chef's kitchen designed to impress. Featuring premium stainless steel appliances, elegant quartz countertops, and abundant workspace, this kitchen is both sophisticated and functional, making it ideal for everyday living and entertaining alike. The home is further enhanced with a built-in surround sound system, creating the perfect ambiance for entertaining guests or enjoying a movie night in style.
The impressive primary suite serves as a private retreat, offering an unusually spacious layout, a large walk-in closet, and the added convenience of a washer and dryer hookup. The spa-inspired ensuite bath is beautifully appointed with a luxurious soaking tub and a separate glass-enclosed shower, creating the perfect setting for relaxation and rejuvenation.
Three additional generously sized bedrooms provide ample space for family, guests, or a home office, ensuring comfort and flexibility for a variety of lifestyles.
Step outside to your own backyard oasis, designed for effortless entertaining and summer enjoyment. The sparkling in-ground pool serves as the centerpiece of this resort-style outdoor space, while a dedicated outdoor bathroom with a shower offers the ultimate convenience for rinsing off after a swim and keeping the home pristine.
While this beauty combines thoughtful design, upscale finishes, and exceptional amenities, it also offers a mother daughter opportunity. A rare opportunity to enjoy luxury living at its finest while offering the flexibility to accommodate a variety of living arrangements.
Location
State NY
County Suffolk County
Rooms
Basement Full
Interior
Interior Features Ceiling Fan(s), Eat-in Kitchen, Entrance Foyer, Formal Dining, Granite Counters, High Ceilings, High Speed Internet, Kitchen Island, Open Kitchen, Primary Bathroom, Sound System, Speakers, Walk Through Kitchen, Washer/Dryer Hookup, Whole House Entertainment System, Wired for Sound
Heating Natural Gas
Cooling Central Air
Flooring Combination
Fireplace No
Appliance Cooktop, Dishwasher, Dryer, Refrigerator, Stainless Steel Appliance(s), Washer, Gas Water Heater, Tankless Water Heater
Exterior
Parking Features Attached, Driveway
Garage Spaces 2.0
Fence Back Yard, Full
Pool Electric Heat, In Ground, Salt Water
Utilities Available Cable Connected, Electricity Connected, Natural Gas Connected, Phone Connected, Trash Collection Public
Total Parking Spaces 12
Garage true
Private Pool Yes
Building
Sewer Cesspool
Water Public
Level or Stories Bi-Level
Structure Type Aluminum Siding
Schools
Elementary Schools Vanderbilt Elementary School
Middle Schools Candlewood Middle School
High Schools Half Hollow Hills
School District Half Hollow Hills
Others
Senior Community No
Special Listing Condition None

Nearby Locations
"My job is to find and attract mastery-based agents to the office, protect the culture, and make sure everyone is happy! "