





8 Beds
7 Baths
6,179 SqFt
8 Beds
7 Baths
6,179 SqFt
Key Details
Property Type Single Family Home
Sub Type Single Family Residence
Listing Status Active
Purchase Type For Sale
Square Footage 6,179 sqft
Price per Sqft $485
MLS Listing ID 1047585
Style Colonial
Bedrooms 8
Full Baths 6
Half Baths 1
HOA Y/N No
Rental Info No
Year Built 2001
Annual Tax Amount $35,947
Lot Size 1.190 Acres
Acres 1.19
Property Sub-Type Single Family Residence
Source onekey2
Property Description
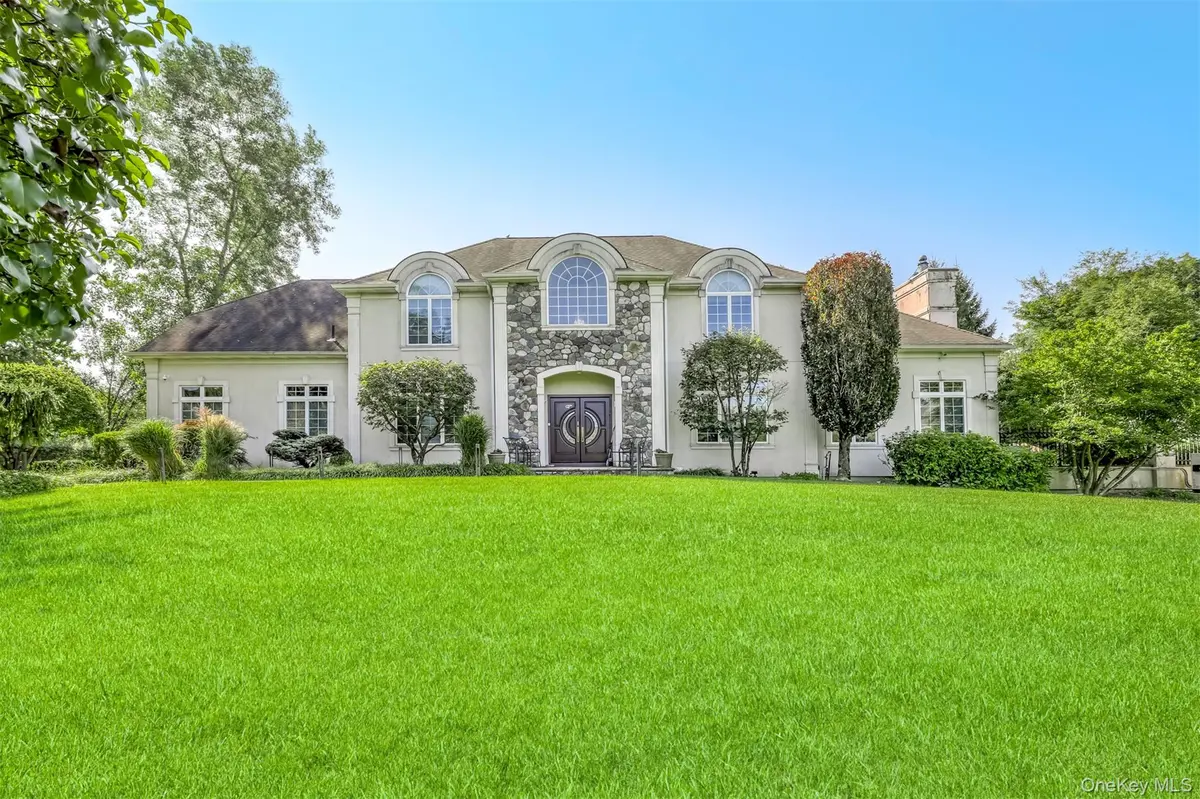
Boasting over 6,000 square feet of beautifully designed living space, this expansive home features 8 bedrooms and 6.5 bathrooms, offering generous room for residents, guests, and entertaining. A grand two-story foyer welcomes you inside, where soaring ceilings, abundant natural light, and a thoughtful floor plan create an impressive yet comfortable atmosphere.
The heart of the home is the spacious gourmet kitchen, complete with high-end appliances, a large center island, and seamless flow into the surrounding living and dining spaces—perfect for everyday living or hosting large gatherings.
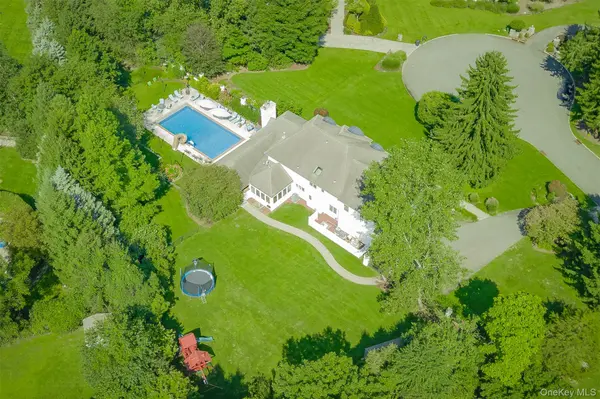
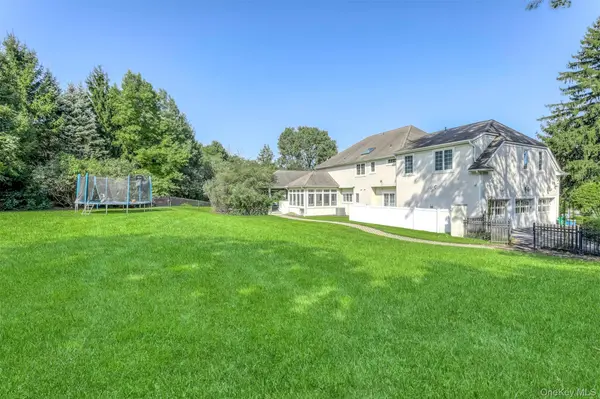
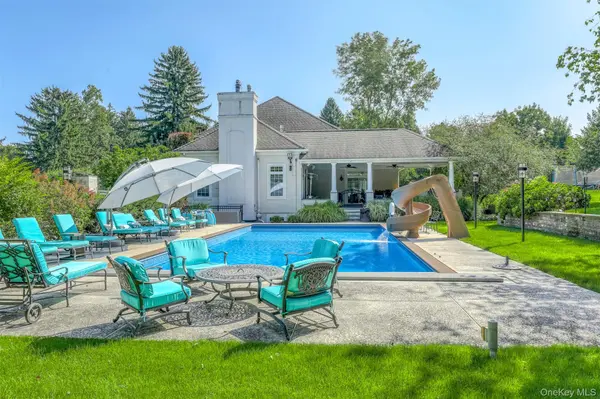
The outdoor space is where this property truly sets itself apart. The home is positioned perfectly on the property, with the pool and entertaining area thoughtfully situated to one side, creating an incredible sense of space and privacy. A beautifully redone pool features an electric cover and slide, while the expansive covered patio provides an ideal setting for outdoor dining, relaxing, and entertaining in virtually any weather. Behind the home, a beautiful backyard offers additional open space and privacy, creating a rare combination of multiple outdoor areas that can be enjoyed in different ways.
Additional highlights include a powerful generator capable of servicing two homes, a newly installed well, and a property that has been exceptionally maintained and is truly move-in ready.
Located on one of Montebello's most sought-after residential blocks, 10 Cobblestone Farm Ct is more than just a beautiful home—it is an exceptional setting, an incredible property, and a lifestyle that rarely comes available. Nothing to do but move in and enjoy.
Location
State NY
County Rockland County
Rooms
Basement Finished, Full, Walk-Out Access
Interior
Interior Features First Floor Bedroom, First Floor Full Bath, Cathedral Ceiling(s), Chefs Kitchen, Eat-in Kitchen, Formal Dining, Entrance Foyer, Granite Counters, High Ceilings, Kitchen Island, Primary Bathroom, Walk-In Closet(s)
Heating Natural Gas, Baseboard
Cooling Central Air
Flooring Hardwood
Fireplaces Number 3
Fireplace Yes
Appliance Stainless Steel Appliance(s), Gas Water Heater
Laundry Inside
Exterior
Parking Features Attached, Driveway, Electric Vehicle Charging Station(s)
Garage Spaces 3.0
Fence Fenced
Pool In Ground
Utilities Available See Remarks
Total Parking Spaces 3
Garage true
Private Pool Yes
Building
Lot Description Cul-De-Sac, Level, Sloped
Sewer Public Sewer
Water Well, Public
Level or Stories Three Or More
Structure Type Frame,Stone,Stucco
Schools
Elementary Schools Viola Elementary School
Middle Schools Suffern Middle School
High Schools Suffern
School District Suffern
Others
Senior Community No
Special Listing Condition None

Nearby Locations
"My job is to find and attract mastery-based agents to the office, protect the culture, and make sure everyone is happy! "