





4 Beds
3 Baths
3,100 SqFt
4 Beds
3 Baths
3,100 SqFt
Key Details
Property Type Single Family Home
Sub Type Single Family Residence
Listing Status Coming Soon
Purchase Type For Sale
Square Footage 3,100 sqft
Price per Sqft $306
MLS Listing ID 1047831
Style Colonial
Bedrooms 4
Full Baths 2
Half Baths 1
HOA Y/N No
Rental Info No
Year Built 1976
Annual Tax Amount $16,656
Lot Size 0.390 Acres
Acres 0.39
Lot Dimensions 0.39 ACRE
Property Sub-Type Single Family Residence
Source onekey2
Property Description
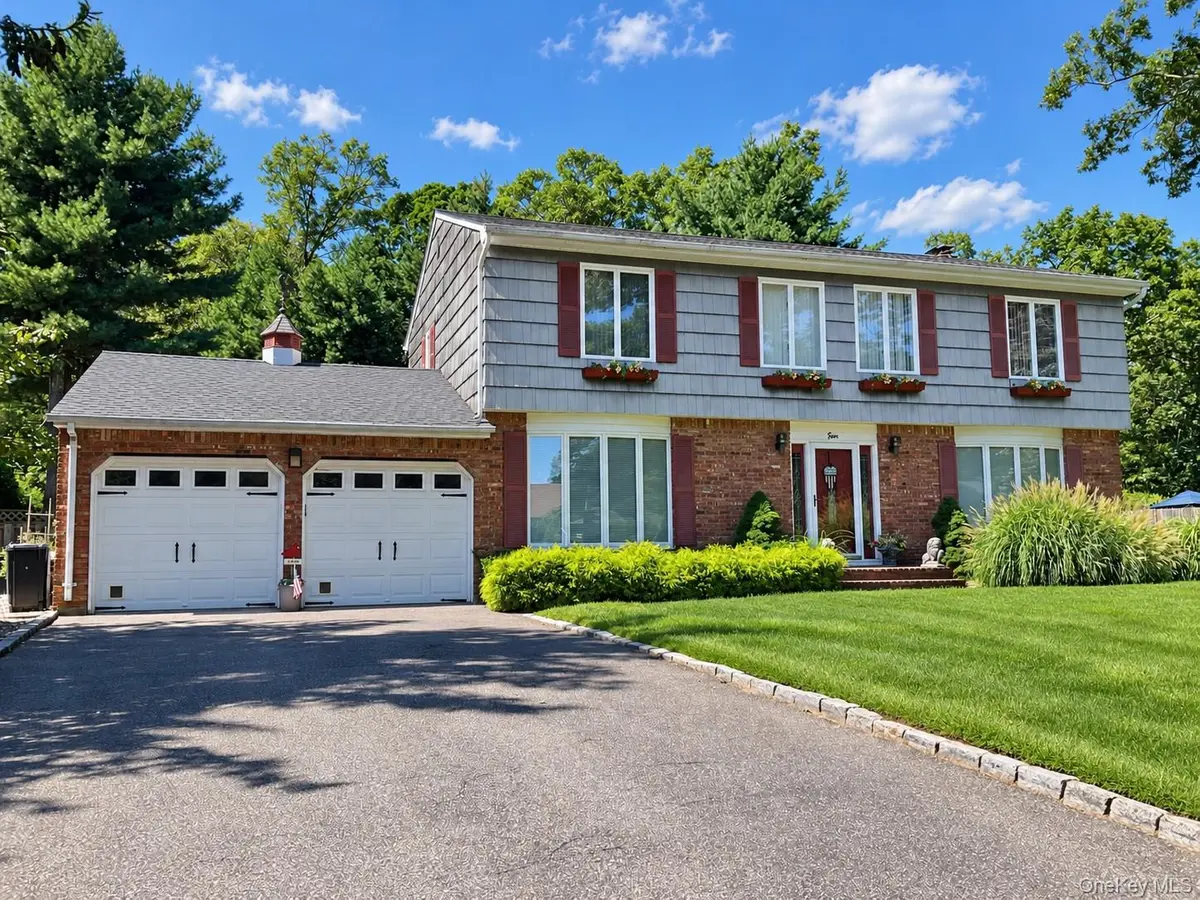
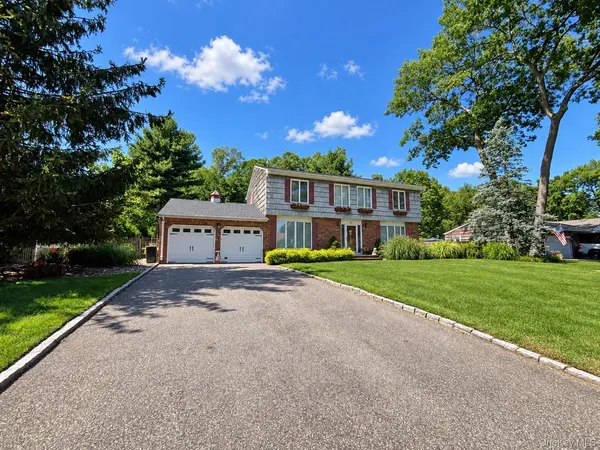
The two-story entryway, featuring great woodwork, opens to the main level, which includes an oversized formal dining room and a spacious living room. The large gourmet kitchen features custom built-in cabinetry, granite countertops, an oversized center island, double ovens & a wet bar, a pantry, central vacuum, and a full-house generator & Andersen windows throughout. The bright, airy family room features a cozy fireplace and a sliding door opening to a beautiful backyard with a large deck and an in-ground pool. The private, fully fenced backyard is perfect for entertaining. Enjoy convenient access to Stony Brook's outdoor recreation and local attractions. Oxhead Road Park is right around the corner, offering a neighborhood playground and space for a leisurely walk. The nearby Stony Brook Greenway Trail provides a paved route for walking and biking, connecting the surrounding community with the Stony Brook University campus. Just moments away, Stony Brook Village and Harbor offer local shops, dining, the Avalon Nature Preserve, scenic waterfront views, access to North Shore beaches, and numerous great restaurants. The home is also just a few minutes from the Stony Brook train station and Stony Brook Hospital.
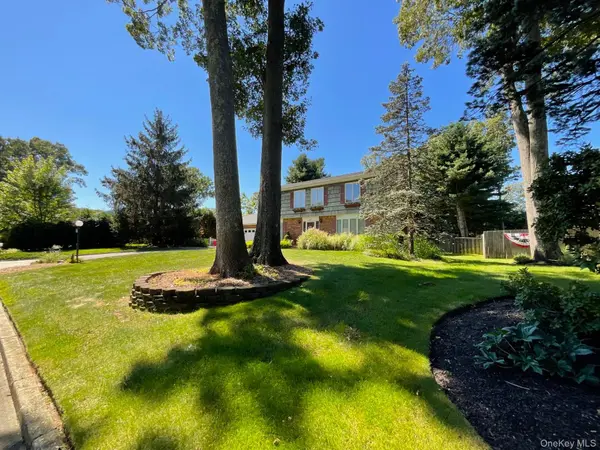
Enjoy peace and privacy on this incredible property, offering the best of Long Island living, close to nature and all local amenities. Don't miss this opportunity to own a beautiful home in Stony Brook.
Location
State NY
County Suffolk County
Rooms
Basement Finished, Full
Interior
Interior Features Built-in Features, Chefs Kitchen, Crown Molding, Eat-in Kitchen, Granite Counters, Kitchen Island, Natural Woodwork, Open Floorplan, Pantry, Primary Bathroom, Walk-In Closet(s)
Heating Natural Gas
Cooling Central Air
Flooring Carpet, Hardwood
Fireplaces Number 1
Fireplaces Type Gas
Fireplace Yes
Appliance Dishwasher, Refrigerator
Exterior
Parking Features Driveway, Garage
Garage Spaces 2.0
Fence Back Yard, Fenced
Pool Fenced, In Ground
Utilities Available Electricity Connected, Water Connected
Garage true
Private Pool Yes
Building
Sewer Cesspool
Water Public
Structure Type Frame
Schools
Elementary Schools William Sidney Mount Elementary
Middle Schools Robert Cushman Murphy Jr High School
High Schools Three Village
School District Three Village
Others
Senior Community No
Special Listing Condition None

Nearby Locations
"My job is to find and attract mastery-based agents to the office, protect the culture, and make sure everyone is happy! "