






6 Beds
5 Baths
4,200 SqFt
6 Beds
5 Baths
4,200 SqFt
Key Details
Property Type Single Family Home
Sub Type Single Family Residence
Listing Status Coming Soon
Purchase Type For Sale
Square Footage 4,200 sqft
Price per Sqft $416
MLS Listing ID 1046399
Style A-Frame,Colonial
Bedrooms 6
Full Baths 3
Half Baths 2
HOA Y/N No
Rental Info No
Year Built 1936
Annual Tax Amount $26,080
Lot Size 0.436 Acres
Acres 0.436
Lot Dimensions 100x190
Property Sub-Type Single Family Residence
Source onekey2
Property Description
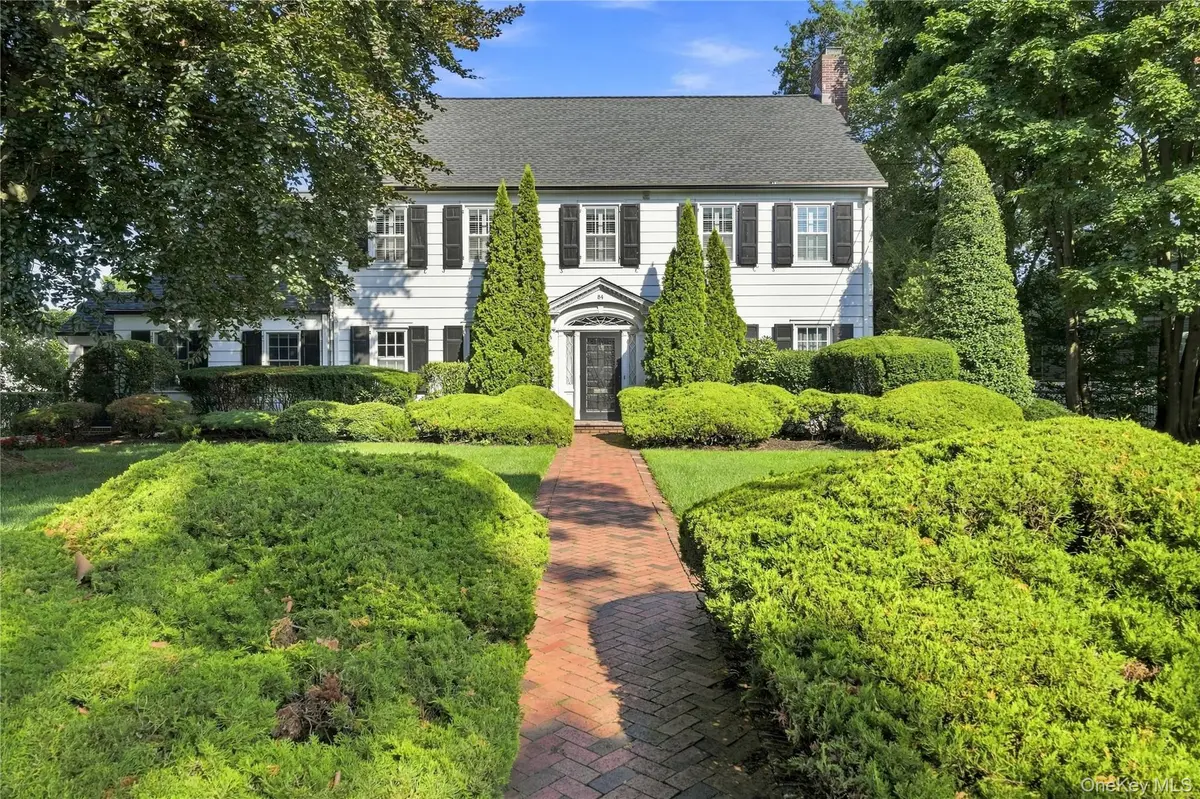
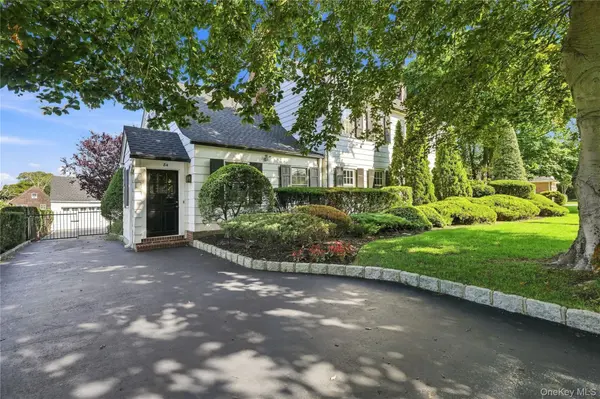
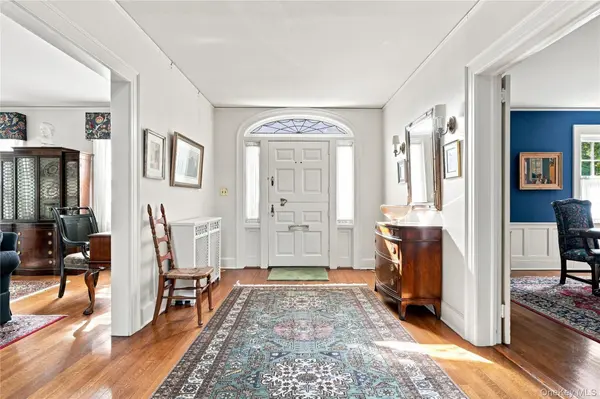
Inside, quartered oak flooring, cedar-lined closets and distinctive architectural details speak to the home's 1920s character, while thoughtful updates provide modern-day comfort. The semi-finished basement offers additional space for recreation, fitness, hobbies, laundry and storage. A detached two-car garage includes upper-level storage and a separate marine equipment room. Additional highlights include three-zone central air, a 20KW whole-house generator, built-in sprinkler system, replacement windows, and a new roof on both the house and garage completed in 2024. With remarkable space, waterfront access and enduring character, this is a truly special opportunity to own one of Amityville Village's distinctive waterfront homes.
Location
State NY
County Suffolk County
Rooms
Basement Full, Storage Space, Unfinished
Interior
Interior Features Chandelier, Crown Molding, Eat-in Kitchen, Entrance Foyer, Formal Dining, Granite Counters, Natural Woodwork, Primary Bathroom
Heating Hot Water, Natural Gas, Radiant, Radiant Floor
Cooling Central Air
Fireplaces Number 1
Fireplaces Type Living Room, Wood Burning
Fireplace Yes
Appliance Dishwasher, Dryer, Exhaust Fan, Gas Cooktop, Gas Oven, Microwave, Oven, Range, Refrigerator, Stainless Steel Appliance(s), Washer, Gas Water Heater
Exterior
Parking Features Driveway, Garage, Private
Garage Spaces 2.0
Fence Back Yard
Utilities Available Cable Connected, Electricity Connected, Natural Gas Connected, Phone Connected, Sewer Connected, Trash Collection Public, Water Connected
Waterfront Description Waterfront
View Water
Garage true
Private Pool No
Building
Lot Description Back Yard, Front Yard, Near Public Transit, Near School, Near Shops, Sprinklers In Front, Sprinklers In Rear
Sewer Public Sewer
Water Public
Structure Type Cedar
Schools
Elementary Schools Park Avenue School - Suffolk
Middle Schools Edmund W Miles Middle School
High Schools Amityville
School District Amityville
Others
Senior Community No
Special Listing Condition None

Nearby Locations
"My job is to find and attract mastery-based agents to the office, protect the culture, and make sure everyone is happy! "