




5 Beds
4 Baths
5,490 SqFt
5 Beds
4 Baths
5,490 SqFt
Key Details
Property Type Single Family Home
Sub Type Single Family Residence
Listing Status Active
Purchase Type For Sale
Square Footage 5,490 sqft
Price per Sqft $528
MLS Listing ID 1037090
Style Colonial
Bedrooms 5
Full Baths 3
Half Baths 1
HOA Y/N No
Rental Info No
Year Built 1988
Annual Tax Amount $43,446
Lot Size 4.143 Acres
Acres 4.1434
Property Sub-Type Single Family Residence
Source onekey2
Property Description
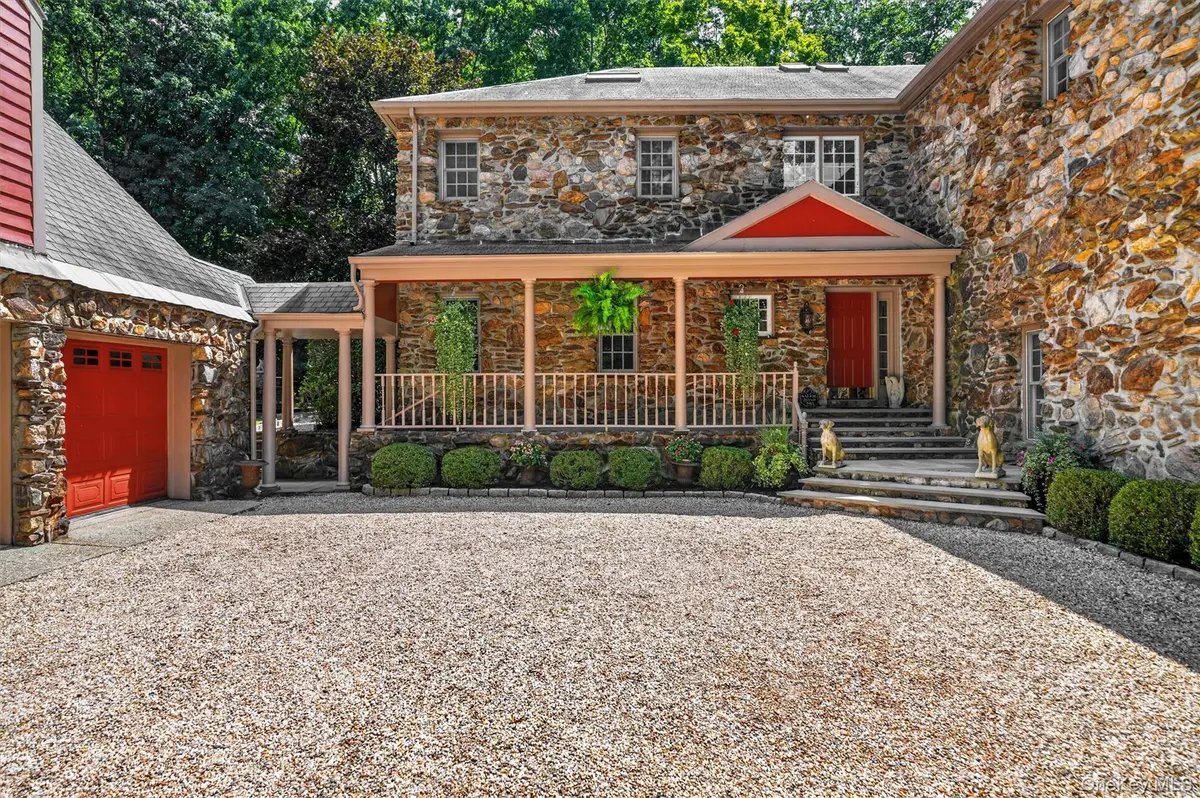
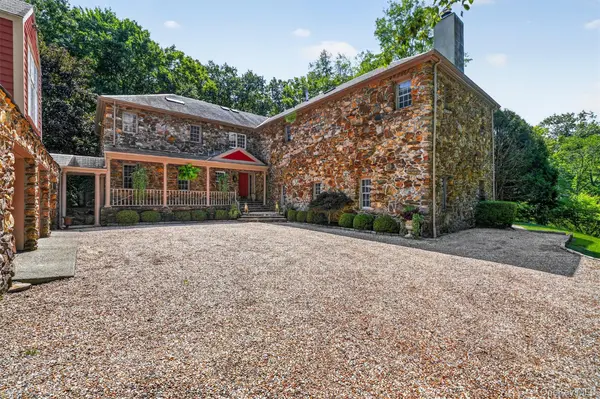
Built in 1988 and thoughtfully updated since, the residence offers over 6,000 square feet of living space across three levels, with 6 bedrooms and 4 full and 1 half baths spread across 11–12 rooms. Five fireplaces anchor the home's principal rooms. The living room, a soaring 39' x 24' space with 12' coffered pine ceilings and a massive floor-to-ceiling stone fireplace, sets a formal yet inviting tone, while the library's built-in cabinetry and Art Deco lighting bring a warmer, more contemporary counterpoint.
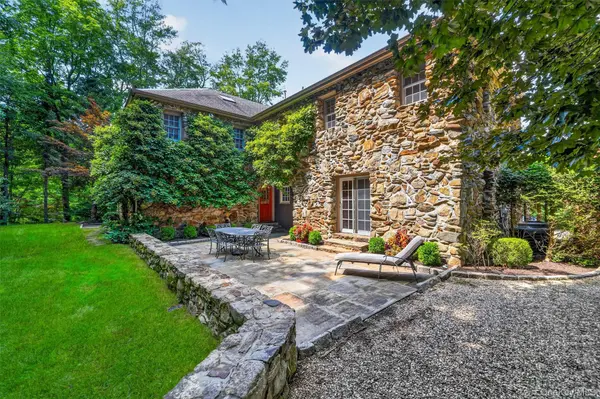
The gourmet kitchen is a true tour de force, outfitted with Neff cabinetry, Viking appliances, and its own floor-to-ceiling stone fireplace. A library with French doors opens directly onto a stone terrace, ideal for quiet mornings or evening entertaining. Upstairs, the primary suite is accessed through a generous sitting room/office with its own fireplace and continues into a bedroom with a tray ceiling and another fireplace, as well as a dressing area with a lovely walk-in closet and a spacious primary bath. Three additional bedrooms and a bath complete the sleeping quarters.
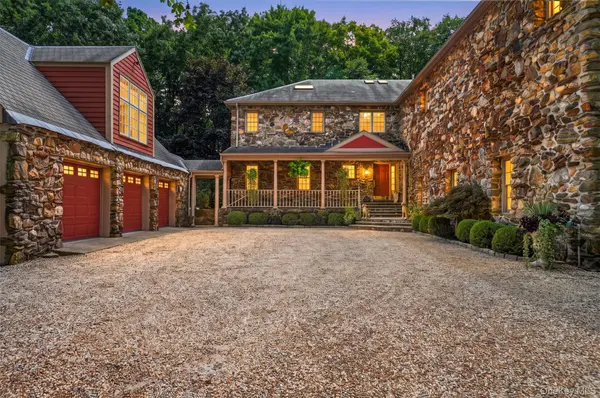
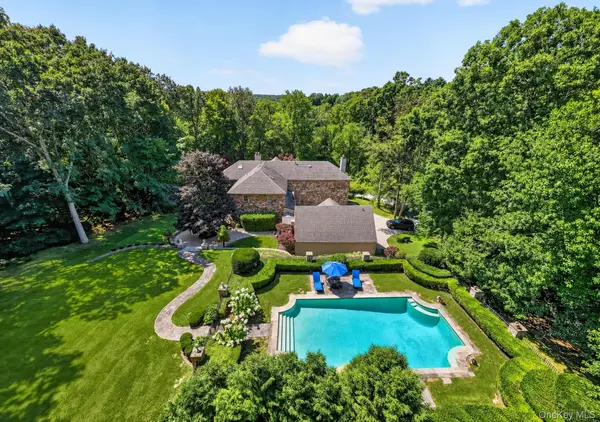
Outdoors, the grounds are just as considered as the interiors: an oversized heated gunite pool and spa, surrounded by extensive stone terracing, formal and English gardens, and manicured lawns. The detached three-car garage includes a heated guest, staff, or au pair suite with a full bath, offering flexible space for visitors, live-in help, or a private studio/office.
Notable amenities include marble and granite finishes throughout, gleaming hardwood floors, and 9' and 12' ceilings. Every detail reflects a home that was built without compromise and maintained the same way.
Zoned for the highly regarded Katonah-Lewisboro School District, including Meadow Pond Elementary School, John Jay Middle School, and John Jay High School, this is a rare offering for buyers seeking a full-time residence or a refined weekend retreat within easy reach of Manhattan.
Location
State NY
County Westchester County
Rooms
Basement Full
Interior
Interior Features Cathedral Ceiling(s), Eat-in Kitchen, Entrance Foyer, Primary Bathroom, Walk-In Closet(s)
Heating Forced Air
Cooling Central Air
Fireplace No
Appliance Oven, Range, Refrigerator
Exterior
Parking Features Detached, Garage
Garage Spaces 3.0
Utilities Available Electricity Connected, Trash Collection Private
Garage true
Private Pool Yes
Building
Sewer Septic Tank
Water Well
Structure Type Stone
Schools
Elementary Schools Meadow Pond Elementary School
Middle Schools John Jay Middle School
High Schools Katonah-Lewisboro
School District Katonah-Lewisboro
Others
Senior Community No
Special Listing Condition None

Nearby Locations
"My job is to find and attract mastery-based agents to the office, protect the culture, and make sure everyone is happy! "