



4 Beds
4 Baths
3,756 SqFt
4 Beds
4 Baths
3,756 SqFt
Key Details
Property Type Condo
Sub Type Condominium
Listing Status Coming Soon
Purchase Type For Sale
Square Footage 3,756 sqft
Price per Sqft $346
MLS Listing ID 1048541
Bedrooms 4
Full Baths 3
Half Baths 1
HOA Fees $335/mo
HOA Y/N Yes
Rental Info No
Year Built 1989
Annual Tax Amount $12,882
Lot Size 43.973 Acres
Acres 43.9735
Property Sub-Type Condominium
Source onekey2
Property Description
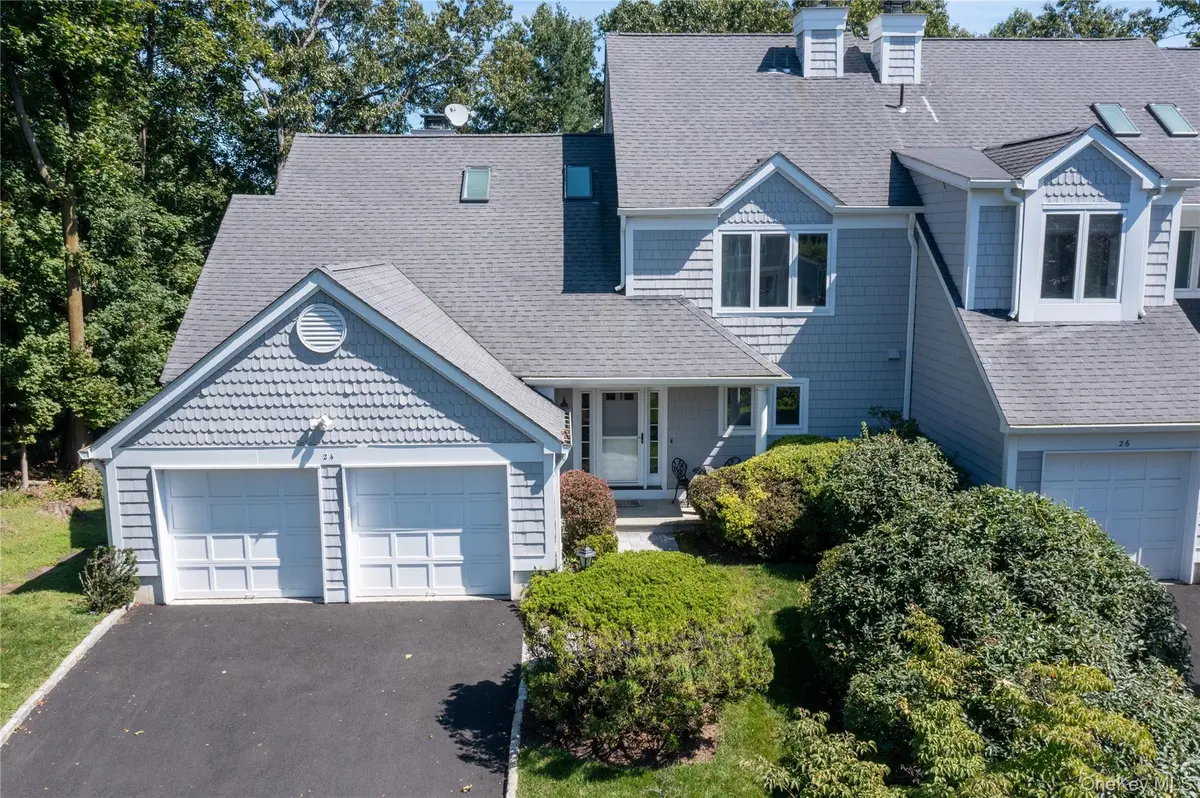
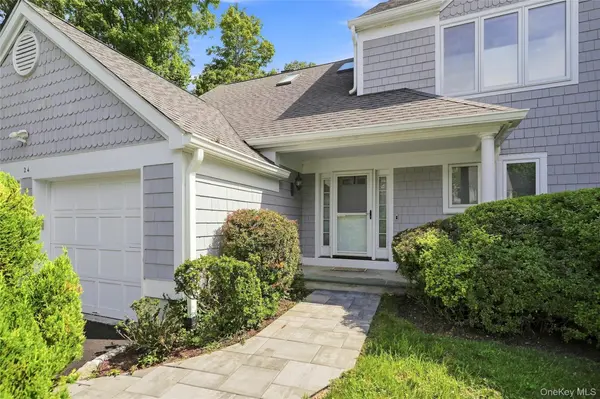
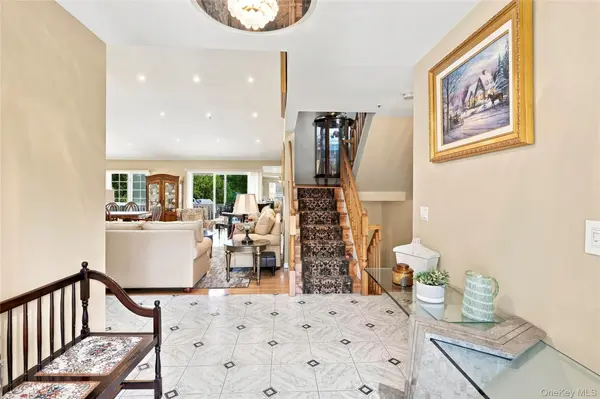
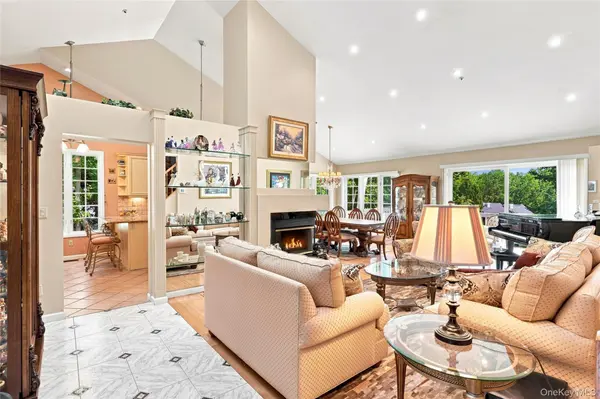
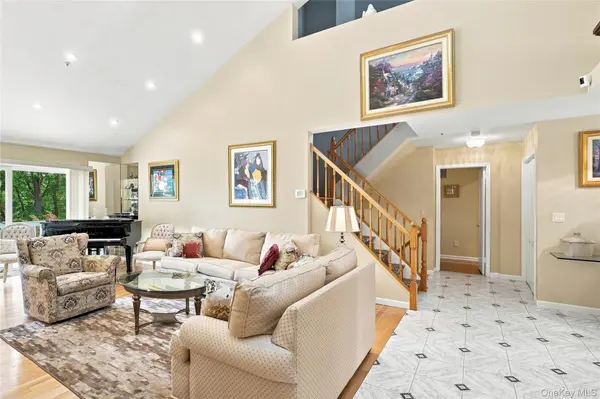
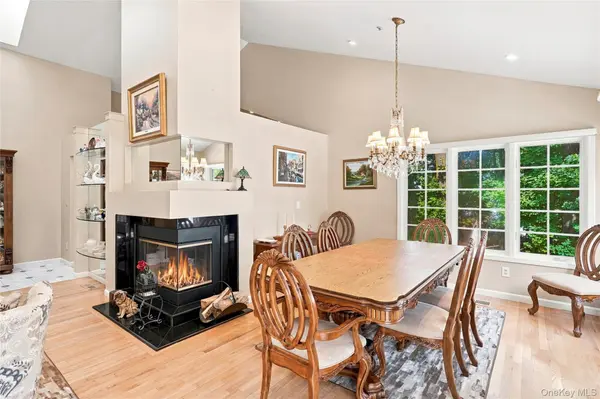
The well-designed floor plan features a sought-after first-floor primary suite, offering the ease and convenience of one-level living. The spacious kitchen is equipped with stainless steel appliances, a Sub-Zero refrigerator, and garbage disposal, making it ideal for both everyday living and entertaining. Two fireplaces add warmth and character throughout the home, while a private deck provides the perfect setting for relaxing, outdoor dining, or entertaining.
Additional features include an alarm system, central vacuum system, two-car garage, two-zone heating, and central air conditioning.
The expansive tri-level walk-out basement provides tremendous additional living and entertaining space with direct patio outdoor access. Its versatile layout offers endless possibilities for a home office, recreation room, guest accommodations, fitness area, or gatherings with family and friends.
Residents enjoy an impressive collection of community amenities, including a swimming pool, tennis courts, clubhouse, and the added privacy and security of a gated entrance.
Enjoy the space and comfort of a private home with the ease of condominium living in a beautiful resort-style setting. This exceptional end unit offers the perfect blend of space, privacy, luxury, and convenience.
Location
State NY
County Westchester County
Rooms
Basement Finished, Full, Walk-Out Access
Interior
Interior Features First Floor Bedroom, First Floor Full Bath, Breakfast Bar, Built-in Features, Cathedral Ceiling(s), Ceiling Fan(s), Central Vacuum, Crown Molding, Eat-in Kitchen, Entrance Foyer, Formal Dining, Granite Counters, Primary Bathroom, Master Downstairs
Heating Forced Air
Cooling Central Air
Flooring Hardwood
Fireplaces Number 2
Fireplace Yes
Appliance Dishwasher, Disposal, Dryer, Electric Cooktop, Electric Oven, Microwave, Refrigerator, Stainless Steel Appliance(s), Trash Compactor, Washer, Indirect Water Heater
Laundry In Unit, Laundry Room
Exterior
Parking Features Driveway, Garage, Private
Garage Spaces 2.0
Pool Community, In Ground, Outdoor Pool
Utilities Available None
Garage true
Building
Sewer Public Sewer
Water Public
Level or Stories Tri-Level
Structure Type Aluminum Siding
Schools
Elementary Schools Hillside Elementary School
Middle Schools Farragut Middle School
High Schools Hastings On Hudson
School District Hastings On Hudson
Others
Senior Community No
Special Listing Condition None
Pets Allowed No Restrictions
Virtual Tour https://listings.digitalhomes.io/sites/egbkgqwy/unbranded

Nearby Locations
"My job is to find and attract mastery-based agents to the office, protect the culture, and make sure everyone is happy! "