






4 Beds
1 Bath
1,626 SqFt
4 Beds
1 Bath
1,626 SqFt
Key Details
Property Type Single Family Home
Sub Type Single Family Residence
Listing Status Active
Purchase Type For Sale
Square Footage 1,626 sqft
Price per Sqft $445
MLS Listing ID 1047856
Style A-Frame
Bedrooms 4
Full Baths 1
HOA Y/N No
Rental Info No
Year Built 1922
Annual Tax Amount $12,180
Lot Size 0.563 Acres
Acres 0.5627
Property Sub-Type Single Family Residence
Source onekey2
Property Description
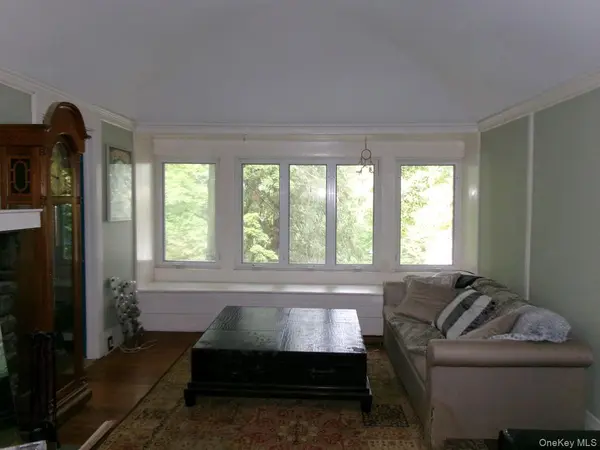
Upon entry, the foyer opens to a formal living room with several architectural features of note -- a beautiful arched, vaulted ceiling, hardwood floors and a fireplace with
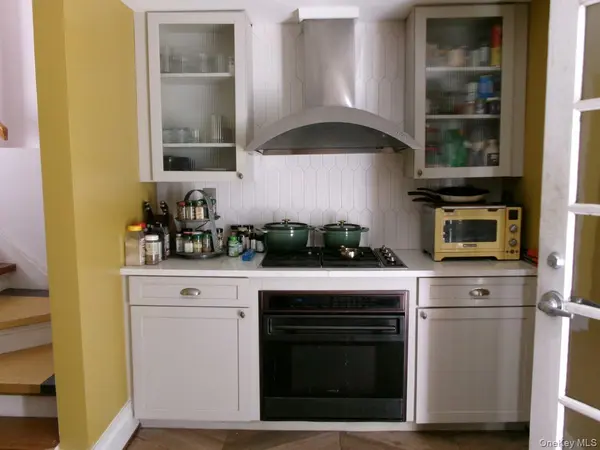
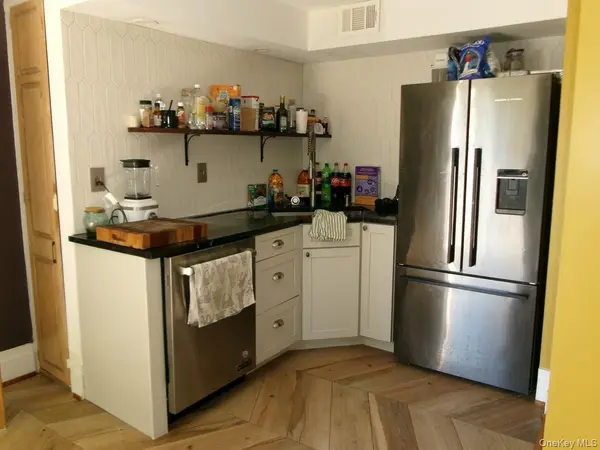
stone trim. At the opposite end of the room is a huge picture window with expansive views of the glorious outdoors. Also on this level is a generously-proportioned master bedroom with custom woodwork and 4 windows that allow in natural light and views of the unspoiled park land located directly in front of this home. Three additional bedrooms are also on this level, one of which is currently used as an office. Step downstairs to a remodeled kitchen with a pocket door to a large, clean all-purpose room. Doors from this room and the kitchen lead out to an expansive stone patio with views over the property and out to the street. Guests can transition easily from the all-purpose room to the patio. Custom woodwork and built-ins are evident throughout this home, as well as upgraded lighting, shed ceilings and other notable features which give it a unique, eclectic style. Once outdoors, the large property lends itself to privacy, and yet there is ample room for gardening, for fur babies to roam and for relaxation and basking in the sun. Everything is here to conveniently work from home. However this home's proximity to the Pleasantville Metro-North Station makes commuting to New York City an equally desirable option.
Location
State NY
County Westchester County
Rooms
Basement Finished, Walk-Out Access
Interior
Interior Features Beamed Ceilings, Built-in Features, Granite Counters, High Ceilings, Soaking Tub
Heating Forced Air
Cooling Wall/Window Unit(s)
Flooring Ceramic Tile, Other, Wood
Fireplaces Number 1
Fireplaces Type Living Room
Fireplace Yes
Appliance Dryer, Gas Range, Refrigerator, Washer, Gas Water Heater, Water Purifier Owned
Laundry In Basement, Laundry Room
Exterior
Parking Features Driveway, Garage
Garage Spaces 1.0
Utilities Available Cable Available, Electricity Connected, Phone Available, Propane, Sewer Connected, Trash Collection Public, Water Connected
Total Parking Spaces 3
Garage true
Private Pool No
Building
Lot Description Sloped
Sewer Public Sewer
Water Well
Level or Stories Two
Structure Type Block,Frame,Vinyl Siding
Schools
Elementary Schools Bedford Road
Middle Schools Pleasantville Middle School
High Schools Pleasantville
School District Pleasantville
Others
Senior Community No
Special Listing Condition None

Nearby Locations
"My job is to find and attract mastery-based agents to the office, protect the culture, and make sure everyone is happy! "