




4 Beds
4 Baths
2,700 SqFt
4 Beds
4 Baths
2,700 SqFt
Key Details
Property Type Single Family Home
Sub Type Single Family Residence
Listing Status Active
Purchase Type For Sale
Square Footage 2,700 sqft
Price per Sqft $736
MLS Listing ID 1058732
Style Colonial
Bedrooms 4
Full Baths 4
HOA Y/N No
Rental Info No
Year Built 1980
Annual Tax Amount $15,452
Lot Size 4,051 Sqft
Acres 0.093
Property Sub-Type Single Family Residence
Source onekey2
Property Description
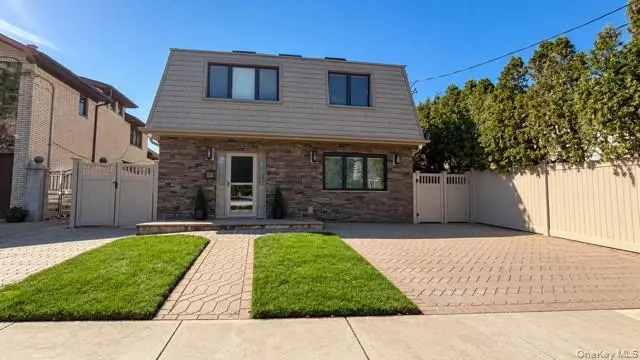
Welcome to this stunning, newly renovated 4-bedroom, 4-bathroom Colonial, offering approximately 2,700 square feet of beautifully appointed living space on a generous 4,052-square-foot lot. Completely renovated with high-end finishes and thoughtful attention to detail, this sophisticated residence offers the perfect blend of elegance, comfort, and modern living.
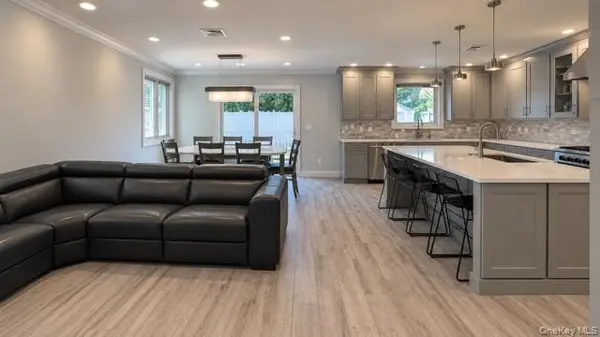
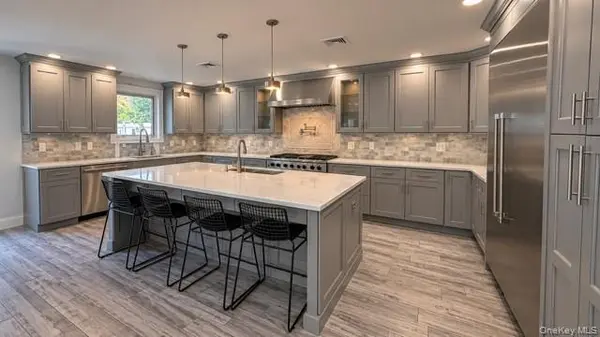
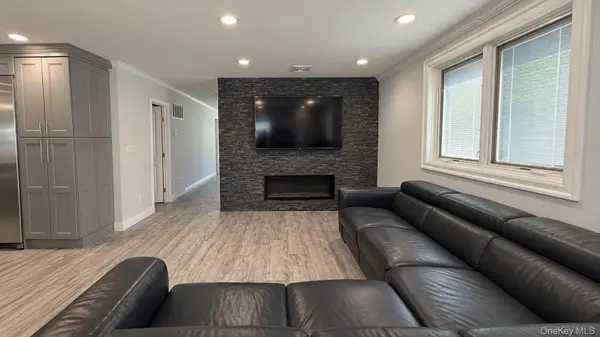
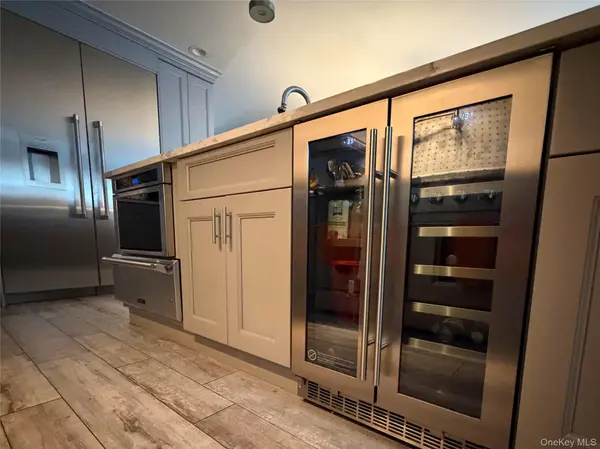
An inviting open-concept floor plan creates an effortless flow for everyday living and entertaining. The spacious interior features recessed lighting, central air conditioning, two-zone heating and air, and two distinctive fireplaces—one gas and one electric—adding warmth and ambiance to the home's living spaces. High end quality Pella windows/sliders with (inbetween blinds) throughout, several Thermador appliances.
The beautifully renovated kitchen and living areas provide an ideal setting for both intimate gatherings and larger celebrations. With four generously sized bedrooms and four full bathrooms, there is exceptional flexibility for family and guests. The home also features the convenience of two washers and two dryers. Its versatile layout may accommodate multigenerational living or other flexible living arrangements, subject to applicable permits and regulations.
The outdoor space is truly an entertainer's dream. Enjoy your own private heated saltwater in-ground pool, surrounded by a fully enclosed PVC-fenced yard—perfect for summer entertaining, IGS, relaxing, and creating lasting memories.
Additional highlights include natural gas, a two-year-old roof, two-car driveway, approximately 55' x 42' building dimensions, and an excellent location within the highly regarded Queens 26 School District.
A rare opportunity to own a beautifully renovated, spacious and sophisticated home offering luxury, privacy, and resort-style outdoor living in desirable Bayside.
Excellent transportation options with the Bayside LIRR station nearby, offering Port Washington Branch service toward Manhattan and Queens. Convenient MTA bus service provides additional connections throughout Bayside and surrounding neighborhoods, while nearby Flushing offers access to the 7 subway line and additional LIRR service. Easy access to major roadways makes commuting throughout Queens, Long Island, and New York City convenient.
Prime Bayside Location! Conveniently located near the vibrant shops and restaurants along Bell Boulevard, as well as Northern Boulevard, providing easy access to everyday shopping, dining, services, and transportation. The Bayside Long Island Rail Road station is approximately 0.6 miles away, offering convenient access to Manhattan and Long Island via the Port Washington Branch.
Enjoy close proximity to parks, schools, shopping, restaurants and local amenities, with Bay Terrace Shopping Center and additional shopping and dining options nearby. The area also offers convenient access to MTA bus service, including connections along Northern Boulevard and Bell Boulevard, as well as major roadways including the Clearview Expressway, Cross Island Parkway, Long Island Expressway and Grand Central Parkway.
Located in the highly regarded Queens 26 School District, with P.S. 41 Crocheron, M.S. 158 Marie Curie and Bayside High School nearby.
A wonderful combination of a quiet residential setting and convenient access to shopping, dining, transportation, schools and major roadways—making this an ideal Bayside location for commuters and families alike.
Location
State NY
County Queens
Interior
Interior Features First Floor Bedroom, First Floor Full Bath
Heating Forced Air
Cooling Central Air
Flooring Wood
Fireplaces Number 2
Fireplaces Type Electric, Gas
Fireplace Yes
Appliance Dishwasher, Dryer, ENERGY STAR Qualified Appliances, Gas Cooktop, Gas Oven, Gas Range, Microwave, Refrigerator, Stainless Steel Appliance(s), Washer, Gas Water Heater, Wine Refrigerator
Laundry Electric Dryer Hookup, Gas Dryer Hookup, In Hall, Laundry Room
Exterior
Parking Features Driveway
Pool Electric Heat, In Ground, Salt Water
Utilities Available Electricity Connected
Total Parking Spaces 2
Garage false
Private Pool Yes
Building
Sewer Public Sewer
Water Public
Structure Type Brick,Vinyl Siding
Schools
Elementary Schools Ps 41 Crocheron
Middle Schools Ms 158 Marie Curie
High Schools Queens 26
School District Queens 26
Others
Senior Community No
Special Listing Condition None

Nearby Locations
"My job is to find and attract mastery-based agents to the office, protect the culture, and make sure everyone is happy! "