





5 Beds
5 Baths
2,929 SqFt
5 Beds
5 Baths
2,929 SqFt
Key Details
Property Type Single Family Home
Sub Type Single Family Residence
Listing Status Active
Purchase Type For Sale
Square Footage 2,929 sqft
Price per Sqft $1,007
MLS Listing ID 1061550
Style Tudor
Bedrooms 5
Full Baths 3
Half Baths 2
HOA Y/N No
Rental Info No
Year Built 1930
Annual Tax Amount $10,238
Lot Size 5,096 Sqft
Acres 0.117
Property Sub-Type Single Family Residence
Source onekey2
Property Description
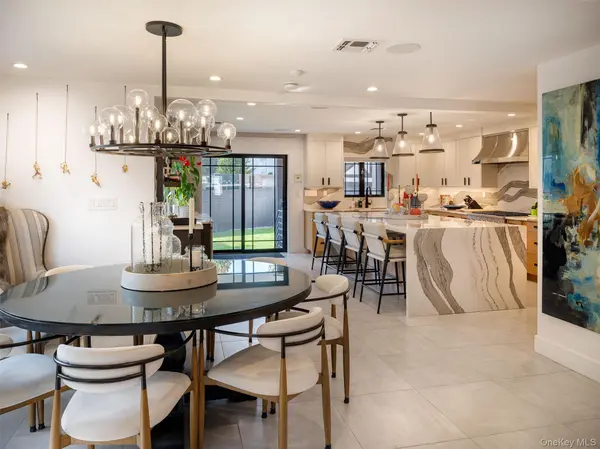
The attention to detail is evident. Six-inch wide-plank hickory flooring, solid-core wood doors, crystal doorknobs, custom closets, and recessed lighting create a warm yet refined atmosphere throughout. The inviting living room features a wood-burning fireplace with automatic ignition and its original ornate mantel, while a separate den offers additional space to relax or entertain. An elegant dining area, highlighted by a contemporary chandelier and oversized picture window, comfortably accommodates seating for eight to ten.
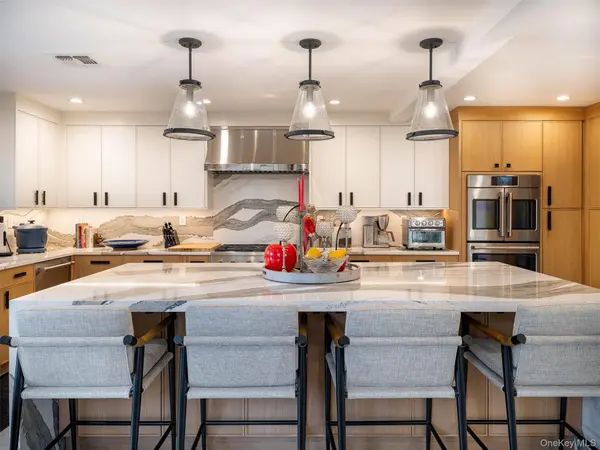
The spectacular custom kitchen is the heart of the home, featuring St. Martin cabinetry by Showcase Kitchens, rift-cut white oak finishes, and striking Cambria Skara Brae quartz countertops with full-height backsplashes. An impressive 10'x5' waterfall island offers seating for four, complemented by premium GE Café appliances, a six-burner range, custom stainless-steel hood, and abundant thoughtfully designed storage. A custom bar with open shelving, a beverage refrigerator, and wine rack makes entertaining effortless. Sliding glass doors open directly to the beautifully finished backyard, creating a seamless connection between indoor and outdoor living. A stylish powder room completes the main level.
The second floor features three spacious bedrooms, including a luxurious primary suite with a custom California-style walk-in closet, complete with a center island and dedicated shoe storage. Originally configured as an additional bedroom, this impressive walk-in closet offers the flexibility to be converted back into a fifth bedroom, as needed. The beautifully appointed primary en-suite bathroom features a double vanity, spacious glass-enclosed shower, illuminated mirrors, and heated towel rack. An additional full bathroom serves the remaining bedrooms. The finished third floor offers a fourth bedroom, a private powder room, dedicated heating and cooling, additional storage, and beautiful bridge views.
The fully finished basement provides additional versatile living space, featuring a full bathroom with a walk-in shower, a dedicated laundry room with custom shelving, a GE washer and steam dryer, generous storage closets, and a separate entrance.
Comfort and convenience are integrated throughout the home, including radiant heated floors on every level, six individually controlled heating zones, three central cooling zones with auxiliary heat, foam insulation, Andersen 400 Series windows and sliding doors, and concealed wiring. Integrated Sonos audio throughout the interior and outdoor patio, along with security cameras and monitored perimeter surveillance, further enhance the home's modern amenities.
The outdoor space is equally impressive. A private backyard with elegant pavers, wood fencing, outdoor surround sound, and a gas connection for a future outdoor kitchen provides an ideal setting for entertaining or unwinding. Custom wrought-iron gates lead to a paver driveway and an impressive two-car garage featuring a full second level for additional storage and a 220-volt electric vehicle connection. An eight-zone sprinkler system and thoughtfully designed exterior improvements complete the property.
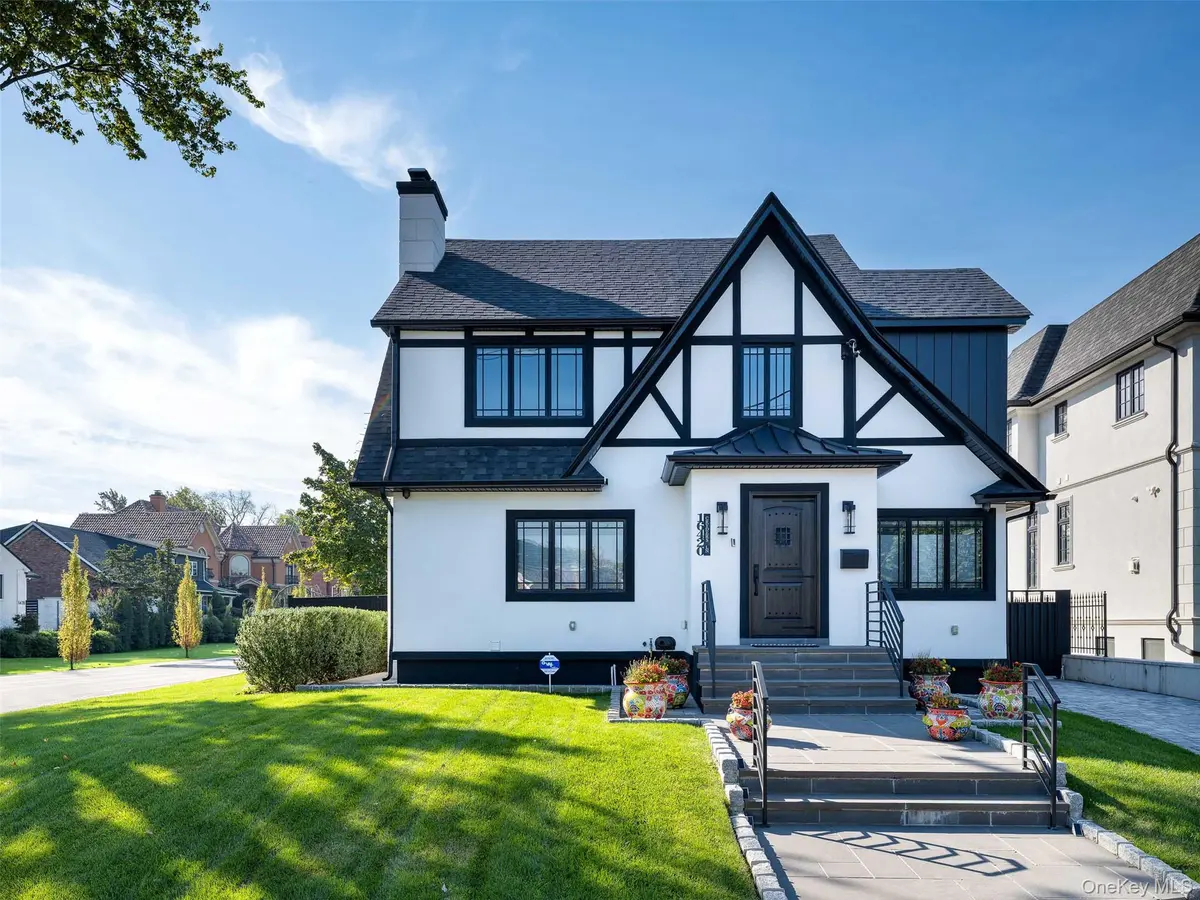
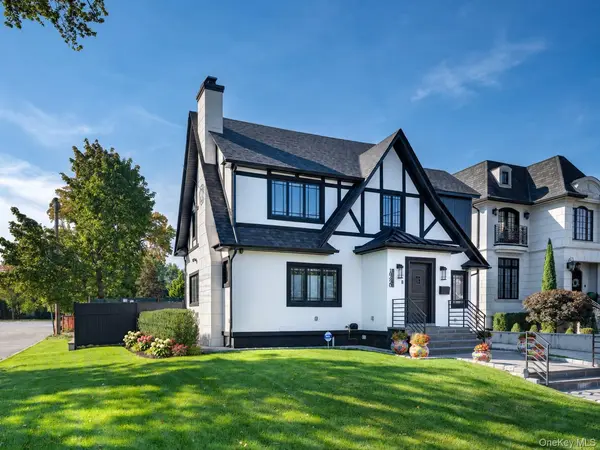
Situated in the sought-after Beechhurst neighborhood of Queens, this remarkable corner Tudor offers an exceptional combination of classic character, luxurious modern finishes, and thoughtfully designed indoor and outdoor living. A truly special home where every detail has been considered.
Location
State NY
County Queens
Rooms
Basement Finished
Interior
Interior Features Eat-in Kitchen, Kitchen Island, Open Kitchen
Heating Radiant, Radiant Floor
Cooling Central Air
Flooring Hardwood
Fireplaces Number 1
Fireplace Yes
Appliance Dishwasher, Dryer, Oven, Range, Refrigerator, Stainless Steel Appliance(s), Washer
Laundry In Basement, Laundry Room
Exterior
Parking Features Driveway, Garage
Garage Spaces 2.0
Utilities Available Cable Connected, Electricity Connected, Natural Gas Connected, Sewer Connected, Water Connected
Garage true
Private Pool No
Building
Sewer Public Sewer
Water Public
Structure Type Frame,Stucco
Schools
Elementary Schools Ps 193 Alfred J Kennedy
Middle Schools Jhs 194 William Carr
High Schools Queens 26
School District Queens 26
Others
Senior Community No
Special Listing Condition None

Nearby Locations
"My job is to find and attract mastery-based agents to the office, protect the culture, and make sure everyone is happy! "