






3 Beds
3 Baths
3,584 SqFt
3 Beds
3 Baths
3,584 SqFt
Key Details
Property Type Single Family Home
Sub Type Single Family Residence
Listing Status Active
Purchase Type For Sale
Square Footage 3,584 sqft
Price per Sqft $348
MLS Listing ID 1062976
Style Modern
Bedrooms 3
Full Baths 2
Half Baths 1
HOA Y/N No
Rental Info No
Year Built 2022
Annual Tax Amount $8,325
Lot Size 1.220 Acres
Acres 1.22
Property Sub-Type Single Family Residence
Source onekey2
Property Description
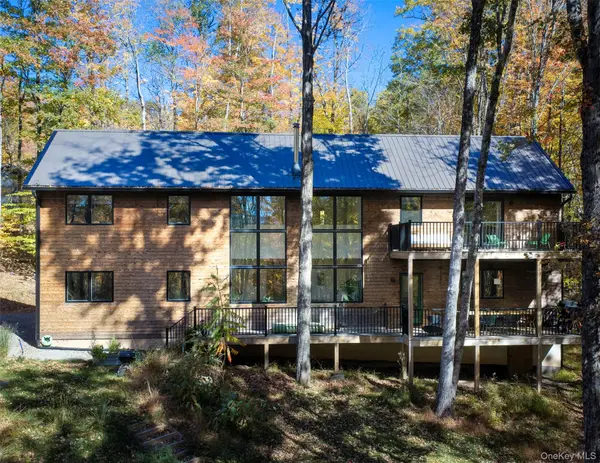
Set among the trees in Woodstock, this custom-designed modern home blends thoughtful architecture, natural materials, and contemporary comfort in a serene Catskills setting. Shou Sugi Ban wood siding, expansive south-facing windows, and clean architectural lines give the home a distinctive presence while connecting its interiors to the surrounding forest. Below the property, a meandering stream adds a soothing natural soundtrack to the woodland setting.
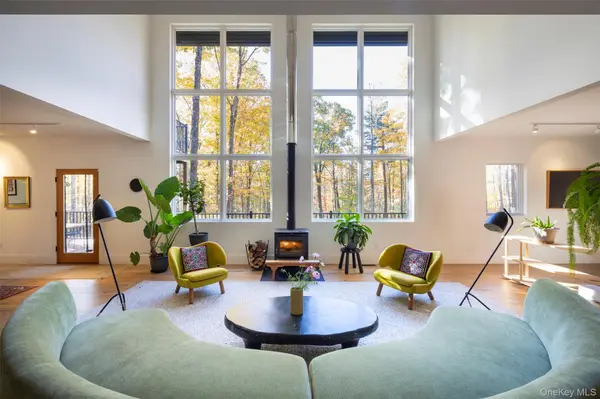
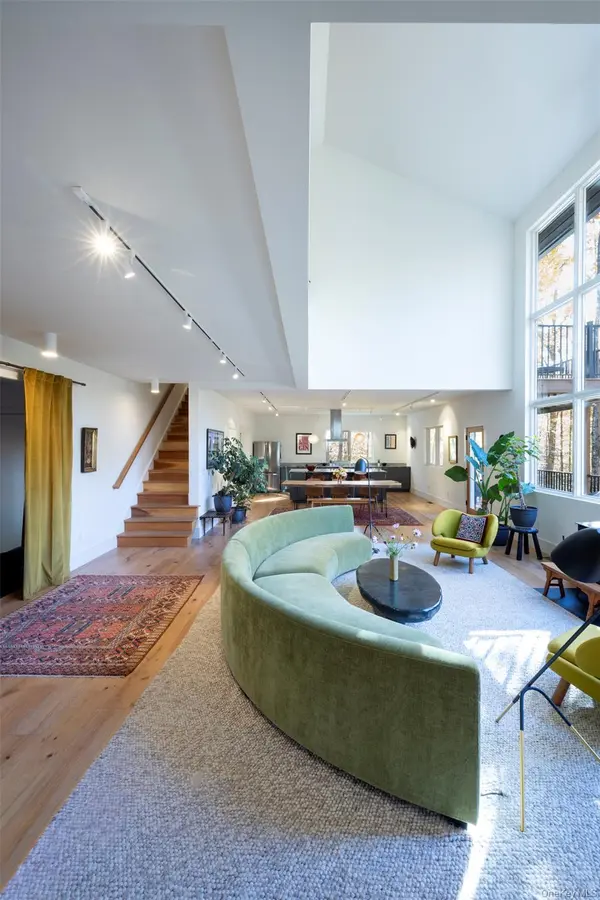
Inside, generous glazing draws natural light into double-height, open-plan living spaces and frames views of the surrounding woods. A double staircase leads to the upper level, where a wide, lofted hallway serves as additional living space. This floor includes three bedrooms, a large office, an additional flex room, and a generous open mezzanine, offering versatility for working from home, creative pursuits, or other uses. A dedicated laundry room completes the upper level.
Multiple levels of outdoor decking extend the living spaces into nature, creating inviting places to gather, dine, or unwind among the trees. A geothermal system provides efficient heating and cooling, complementing the home's thoughtful approach to comfort and its connection to the natural environment.
Architecturally distinctive and immersed in nature, this Willow retreat offers a compelling combination of modern design, considered amenities, and the quiet beauty of the Catskills. Just moments from the heart of Woodstock.
Location
State NY
County Ulster County
Rooms
Basement Crawl Space
Interior
Interior Features High Speed Internet, Kitchen Island, Open Floorplan, Open Kitchen, Pantry, Soaking Tub
Heating Geothermal, Hot Water
Cooling Central Air
Flooring Tile, Wood
Fireplaces Number 1
Fireplaces Type Wood Burning Stove
Fireplace Yes
Appliance Dishwasher, Dryer, ENERGY STAR Qualified Appliances, Oven, Refrigerator, Washer, Water Softener Owned
Exterior
Parking Features Driveway, Off Street, Unpaved
Utilities Available Electricity Connected, Sewer Connected, Water Connected
View Trees/Woods
Garage false
Private Pool No
Building
Sewer Septic Tank
Water Well
Level or Stories Two
Structure Type Wood Siding
Schools
Elementary Schools Woodstock Elementary School
Middle Schools Onteora Middle School
High Schools Onteora
School District Onteora
Others
Senior Community No
Special Listing Condition None

Nearby Locations
"My job is to find and attract mastery-based agents to the office, protect the culture, and make sure everyone is happy! "