






3 Beds
2 Baths
2,000 SqFt
3 Beds
2 Baths
2,000 SqFt
Key Details
Property Type Single Family Home
Sub Type Single Family Residence
Listing Status Coming Soon
Purchase Type For Sale
Square Footage 2,000 sqft
Price per Sqft $409
MLS Listing ID 1067262
Style Split Level
Bedrooms 3
Full Baths 1
Half Baths 1
HOA Y/N No
Rental Info No
Year Built 1954
Annual Tax Amount $14,786
Lot Size 7,840 Sqft
Acres 0.18
Property Sub-Type Single Family Residence
Source onekey2
Property Description
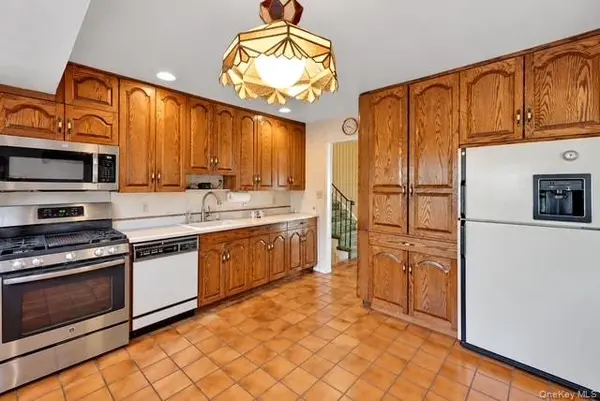
Step inside to find a spacious, sun-filled interior featuring an inviting living room, a generously sized eat-in kitchen, and hardwood flooring in the bedrooms. The versatile split-level layout offers comfortable living spaces with plenty of room to entertain, relax, and make your own.
The expansive finished lower level provides additional recreational space, ideal for a media room, home office, fitness area, or entertainment retreat, along with a separate laundry and utility area.
Outside, enjoy lush lawns, mature landscaping, a private backyard, an expansive driveway, and an attached garage. The beautifully maintained grounds offer the perfect setting for outdoor gatherings or peaceful relaxation.
Location, location, location! Enjoy convenient access to Walt Whitman Shops, Melville Mall, West Hills County Park, and an abundance of shopping, dining, and recreational opportunities. Commuters will appreciate the proximity to the Northern State Parkway and Long Island Expressway.
Lovingly maintained and bursting with possibilities, 7 Goldfield Street offers the perfect opportunity to bring your vision to life! Whether you're looking to move right in or personalize the space to your taste, this Melville gem is ready for its next chapter. Don't miss your chance to make it yours!
Location
State NY
County Suffolk County
Rooms
Basement Partially Finished
Interior
Interior Features Open Floorplan
Heating Baseboard
Cooling Wall/Window Unit(s)
Fireplace No
Appliance Gas Oven, Gas Range
Exterior
Parking Features Driveway
Garage Spaces 1.0
Utilities Available Natural Gas Connected
Garage true
Private Pool No
Building
Sewer Cesspool
Water Public
Structure Type Brick,Frame
Schools
Elementary Schools Birchwood Intermediate School
Middle Schools Henry L Stimson Middle School
High Schools South Huntington
School District South Huntington
Others
Senior Community No
Special Listing Condition None

Nearby Locations
"My job is to find and attract mastery-based agents to the office, protect the culture, and make sure everyone is happy! "