


$1,111,000
$1,099,999
1.0%For more information regarding the value of a property, please contact us for a free consultation.
3 Beds
3 Baths
1,692 SqFt
SOLD DATE : 10/13/2026
Key Details
Sold Price $1,111,000
Property Type Single Family Home
Sub Type Single Family Residence
Listing Status Sold
Purchase Type For Sale
Square Footage 1,692 sqft
Price per Sqft $656
MLS Listing ID 1019951
Sold Date 10/13/26
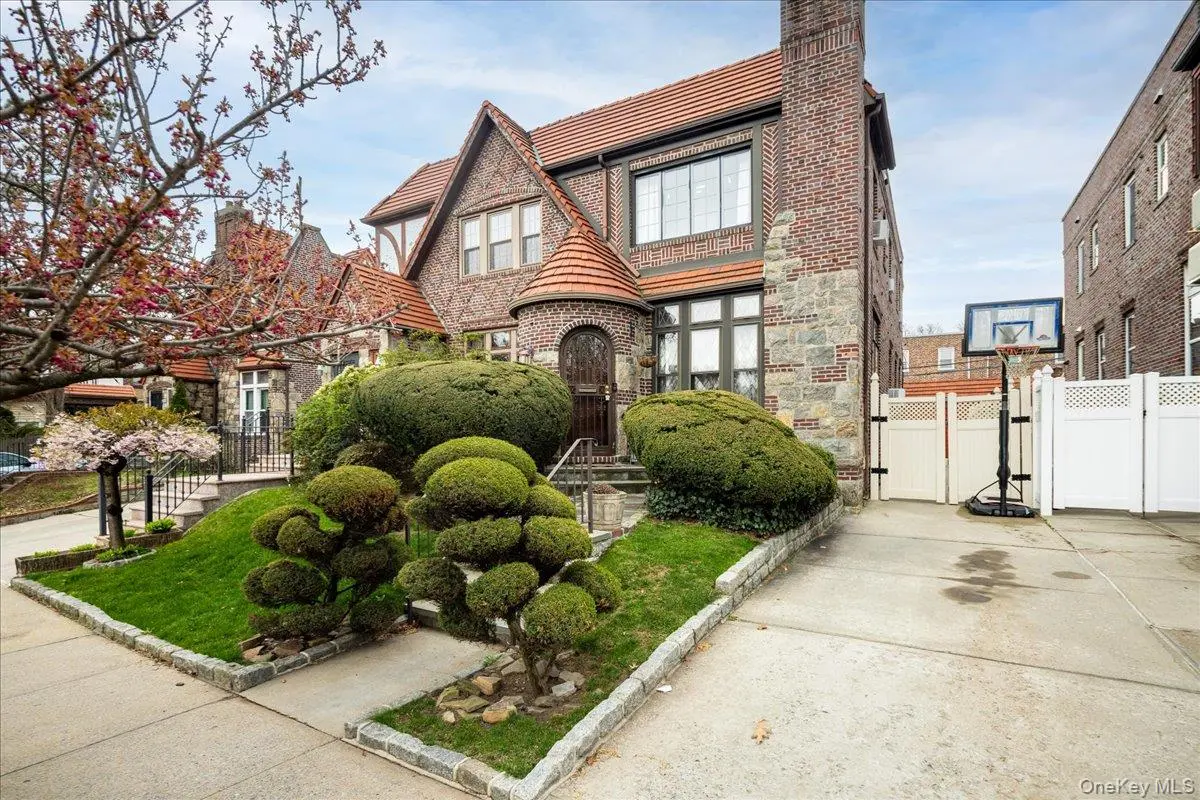
Style Tudor
Bedrooms 3
Full Baths 3
HOA Y/N No
Rental Info No
Year Built 1935
Annual Tax Amount $10,886
Lot Size 2,613 Sqft
Acres 0.06
Lot Dimensions 26 x 104
Property Sub-Type Single Family Residence
Source onekey2
Property Description
Stunning 3 Bedroom, 3 Bathroom Tudor nestled in the heart of Bayside. The main level welcomes you with an expansive living room featuring soaring high ceilings, rustic exposed beams, and a cozy wood-burning fireplace, creating the perfect
atmosphere for relaxation. Nearby, the chef's eat-in kitchen is fully equipped with sleek stainless steel appliances, while a formal separate dining room with gleaming hardwood floors provides an ideal space for hosting. The second floor offers a peaceful retreat with three spacious bedrooms and two full bathrooms. For additional living space, the finished basement features a versatile family room centered around its own fireplace, perfect for movie nights or a home office, alongside a convenient dedicated laundry room. Combining classic architectural charm with modern updates, this home is a must-see.
Location
State NY
County Queens
Rooms
Basement Finished, Full, Storage Space, Walk-Out Access
Interior
Interior Features Beamed Ceilings, Eat-in Kitchen, Entrance Foyer, Formal Dining, High Ceilings, His and Hers Closets, Primary Bathroom, Tile Counters, Washer/Dryer Hookup
Heating Baseboard, Natural Gas
Cooling Wall/Window Unit(s)
Flooring Ceramic Tile, Hardwood
Fireplaces Number 2
Fireplaces Type Basement, Family Room, Living Room, Wood Burning
Fireplace Yes
Appliance Dishwasher, Dryer, Exhaust Fan, Freezer, Gas Oven, Gas Range, Microwave, Oven, Refrigerator, Stainless Steel Appliance(s), Gas Water Heater
Laundry In Basement, Laundry Room
Exterior
Parking Features Detached, Driveway, Garage, Off Street
Garage Spaces 1.0
Fence Back Yard, Fenced, Vinyl
Utilities Available Cable Available, Electricity Connected, Natural Gas Connected, Phone Available, Sewer Connected, Trash Collection Public, Water Connected
Total Parking Spaces 2
Garage true
Private Pool No
Building
Lot Description Back Yard, Garden, Landscaped, Near Public Transit, Near School, Near Shops
Sewer Public Sewer
Water Public
Level or Stories Two
Structure Type Brick
Schools
Elementary Schools Ps 376
Middle Schools Jhs 74 Nathaniel Hawthorne
High Schools Queens 26
School District Queens 26
Others
Senior Community No
Special Listing Condition None
Read Less Info
Want to know what your home might be worth? Contact us for a FREE valuation!

Our team is ready to help you sell your home for the highest possible price ASAP

Bought with Rubix Premier Realty LLC
Nearby Locations
"My job is to find and attract mastery-based agents to the office, protect the culture, and make sure everyone is happy! "